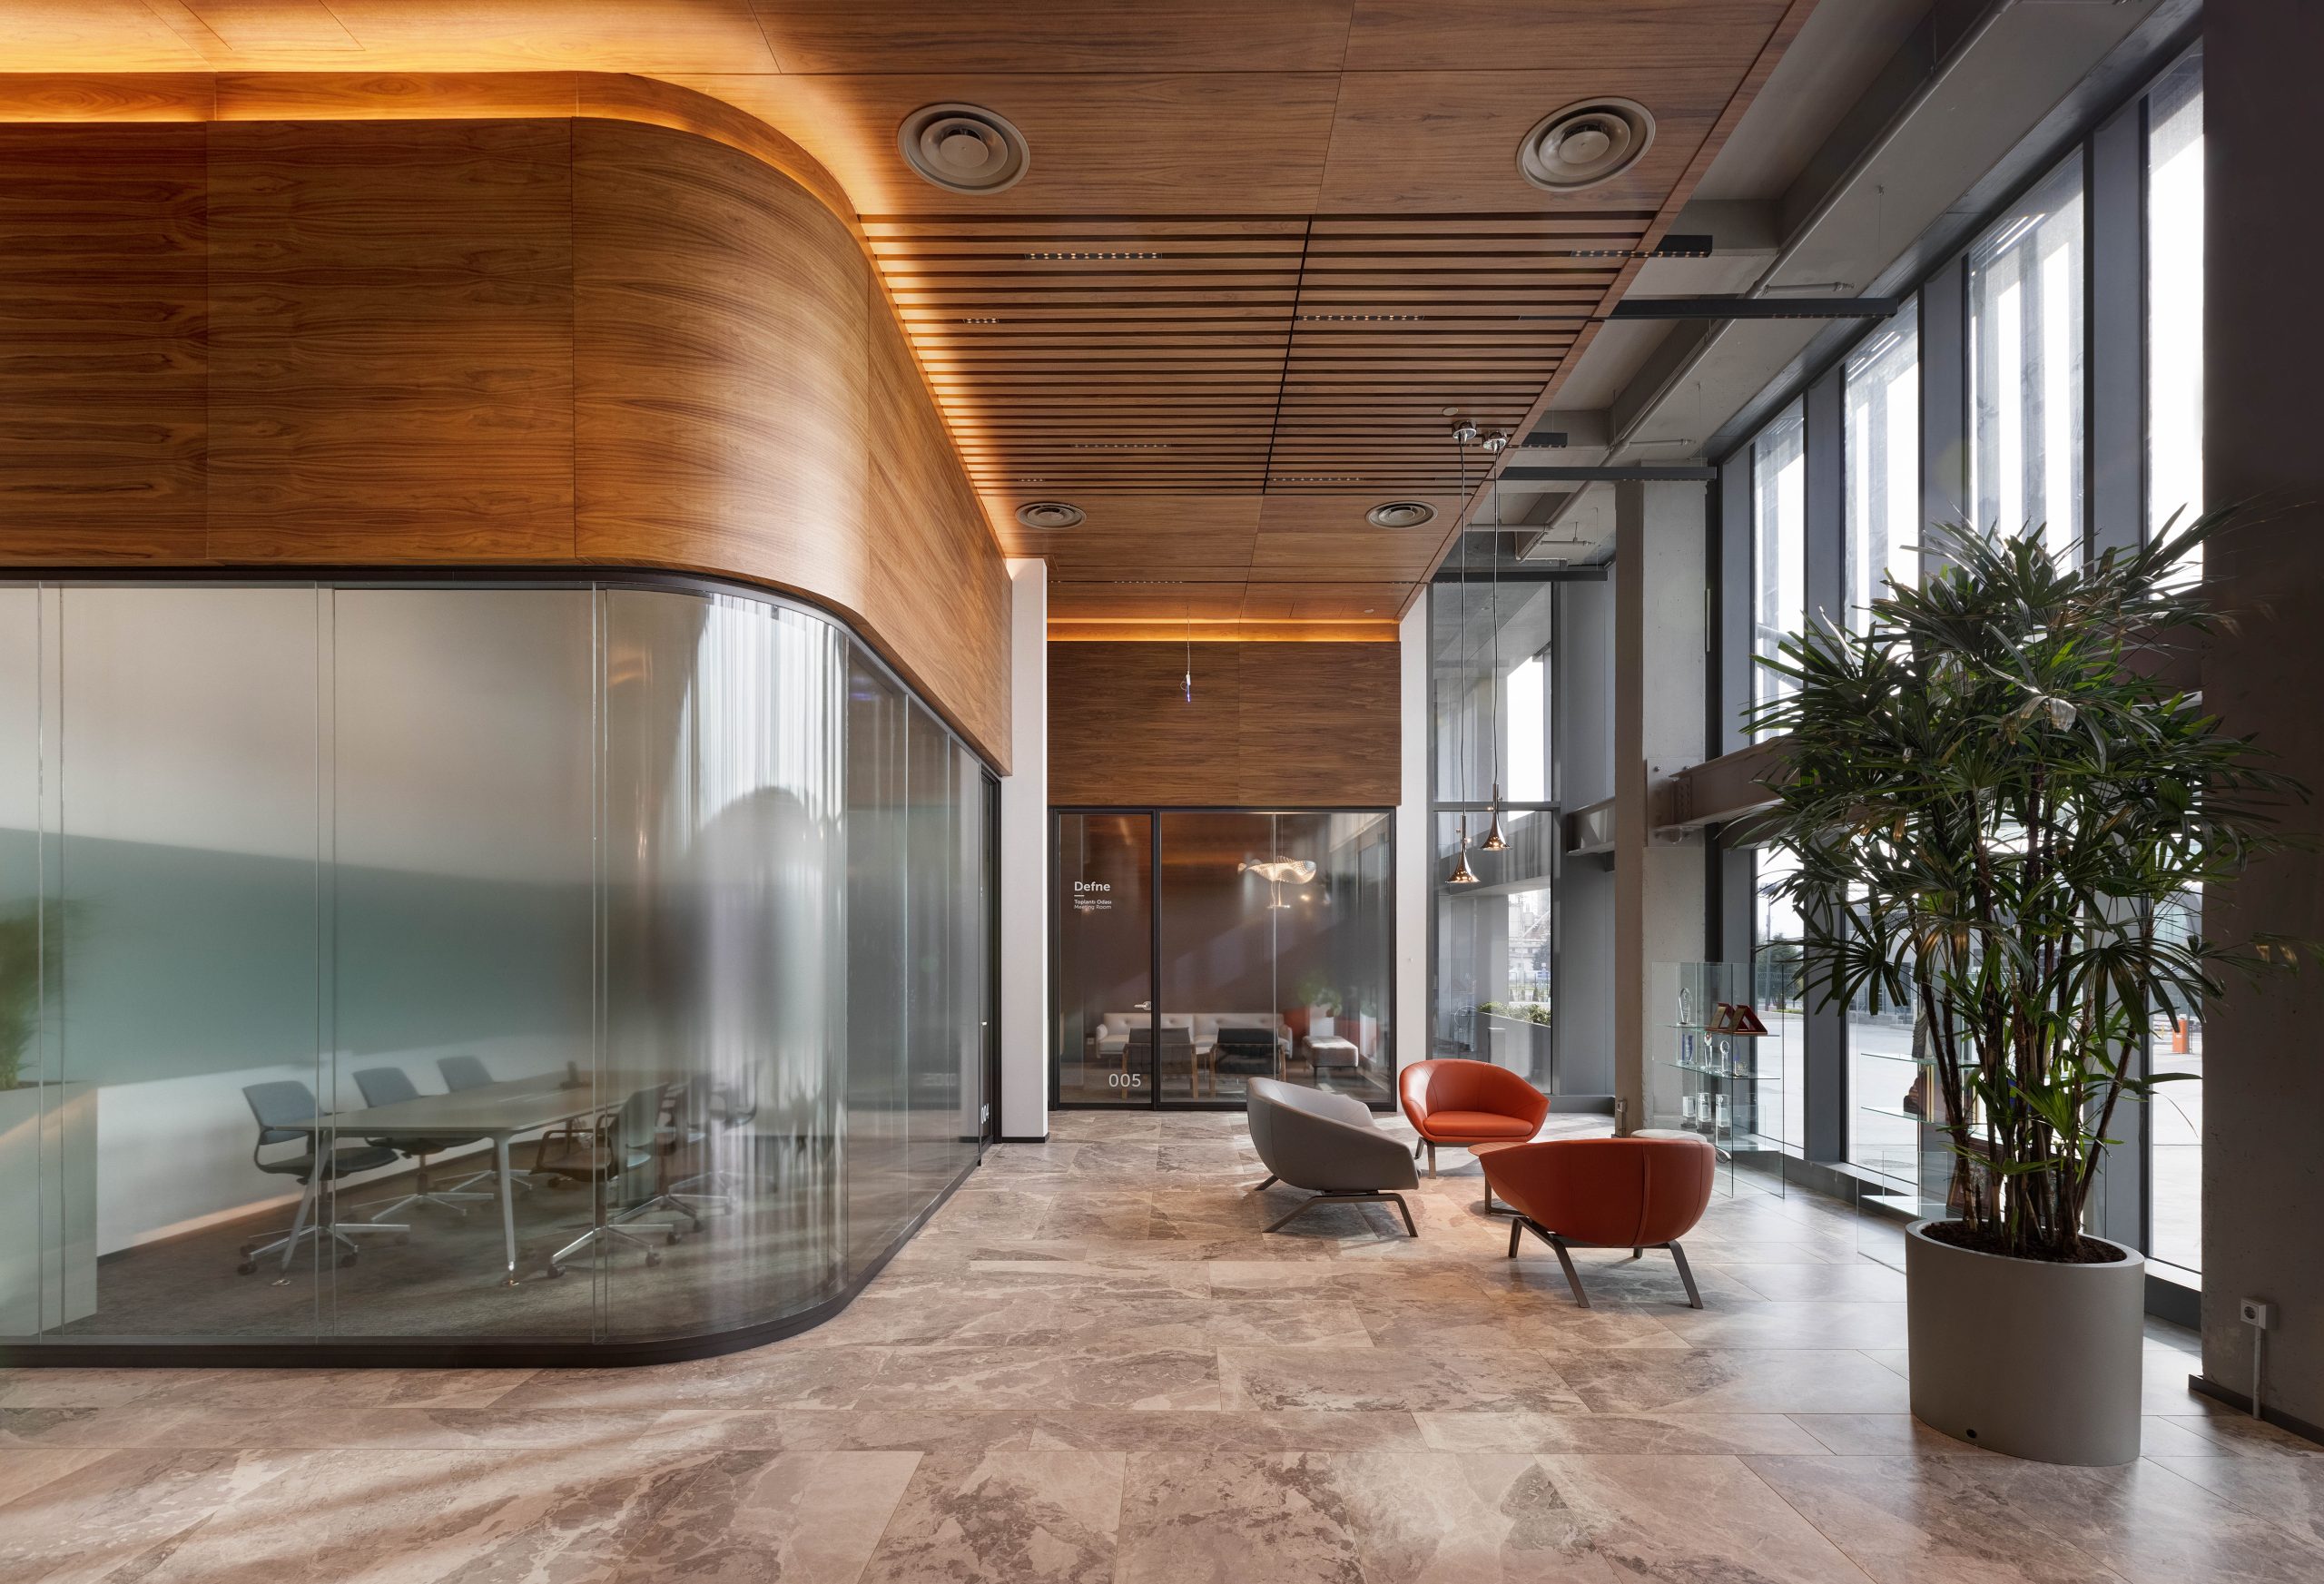
Modular partition wall systems create flexible, comfortable, and sustainable workspaces in next-generation offices through varied acoustic insulation values, single and double-glazed system options, operable partition wall solutions, and a broad range of material alternatives.
Today, offices are moving away from being fixed spaces consisting solely of desks and meeting rooms. Hybrid working models, evolving team structures, project-based organizations, and user-orientated design approaches are transforming offices into more flexible, productive, and adaptable environments.
In this transformation, modular partition wall systems are becoming one of the most vital architectural elements of modern offices. Rather than simply dividing areas, these systems directly impact how workspaces are used, their acoustic balance, visual continuity, material character, and long-term spatial flexibility.
With an extensive product range capable of meeting diverse project requirements, TRIMline does not limit partition wall systems to a single solution type. By offering alternatives ranging from single-glazed to double-glazed systems, timber modules to painted glass panels, and fixed glass partitions to operable partition walls, TRIMline aims to deliver the optimal performance and user comfort for every space..
Flexible Solutions for Evolving Office Needs
How spaces are used in modern offices can change over time. An area utilized as an open workspace today might be converted into a meeting room, a project team hub, a training area, or an executive office tomorrow. Therefore, office design increasingly favours systems that can be reconfigured as needed, rather than rigid, hard-to-modify solutions.
Modular partition wall systems provide one of the most effective ways to achieve this flexibility. Easy to install, demount, and reposition when necessary, these systems help offices adapt to changing organizational structures.
This versatility is not limited to fixed glass partition systems. Operable partition wall systems enable large areas to be divided based on different usage scenarios. A main meeting hall can be partitioned into smaller discussion areas, training rooms can be rearranged for various groups, or multi-purpose breakout spaces can adapt to different functions throughout the day.
TRIMline’s modular partition wall solutions are designed to cater to various office scenarios. Thanks to a comprehensive product structure—from glass partition systems and profiled partition walls to operable partitions and bespoke project applications—workspaces can be reconfigured both aesthetically and functionally.


Selecting the Right System for Different Applications
Not every zone in a modern office has the same requirements. Executive offices, meeting rooms, focus spaces, open-plan sections, training rooms, and breakout spaces demand varying levels of privacy, transparency, acoustic performance, and design aesthetics.
Consequently, selecting a partition wall system should not rely solely on visual preferences. Intended space usage, acoustic insulation requirements, user density, natural light utilization, brand identity, and the overarching architectural language must all be evaluated together.
Single-glazed partition wall systems provide an effective solution where transparency and a sense of openness are prioritized. In contrast, double-glazed systems offer a robust alternative for meeting rooms, executive offices, and focus spaces requiring higher acoustic performance. Timber modules introduce a warmer, natural feel to the space, whereas painted glass panels support corporate branding, privacy, and decorative surface requirements.
TRIMline addresses these distinct needs not with a one-size-fits-all approach, but through tailored system alternatives. This ensures the perfect balance between user comfort, technical performance, and architectural aesthetics for every area.


Acoustic Performance and User Comfort
Acoustic comfort is one of the most critical factors in creating productive workspaces in modern offices. In open-plan environments, speech noise, meeting room traffic, and noise from communal areas can directly affect employee focus, meeting productivity, and overall user experience.
With proper system selection, modular partition walls help control sound transmission within the office. Thanks to product options offering different acoustic insulation values, the appropriate performance level can be specified for each space. For example, single-glazed systems can be selected for visual division where lower sound control is acceptable, while double-glazed systems can be specified for high-privacy areas such as meeting rooms or executive suites.
Acoustic insulation performance should not be evaluated by glass thickness alone; profile architecture, door details, gasket systems, junction points, and installation quality must all be considered. Therefore, choosing the correct detail solutions and ensuring professional installation are just as important as selecting the right product.
TRIMline’s partition wall systems enhance user comfort through a wide range of products designed to meet various acoustic expectations. This maintains visual continuity across the office while establishing a controlled sound environment for working, meeting, and focused tasks.


Balanced Space Division Within the Interior
Delineating spaces in modern offices means more than creating physical boundaries. Partition systems must simultaneously satisfy diverse requirements such as privacy, transparency, light transmission, acoustic performance, and architectural cohesion.
Glass partition wall systems preserve natural light and foster an airy atmosphere throughout workspaces. This maintains an open, collaborative, and modern feel across the office while clearly defining meeting rooms, executive zones, or quiet areas in a controlled manner.
However, full transparency is not always desired. In these instances, timber modules, opaque surfaces, painted glass panels, or translucent solutions come into play. This product variety grants architects greater freedom in managing both privacy and design language. TRIMline partition wall systems offer various profile, glass, door, panel, and module options to strike this balance, ensuring each project is resolved with a technically and aesthetically tailored system.


Spatial Flexibility with Fixed and Operable Systems
Partition wall systems in offices extend beyond fixed installations. Operable partition wall systems play a vital role in modern workspaces, enabling areas to serve multiple purposes at different times.
Operable partitions allow large spaces to be swiftly divided or rejoined according to current needs. This feature offers a distinct advantage for conference rooms, training facilities, multi-purpose office spaces, and social areas.
While fixed glass partition systems establish more permanent, defined zones, operable partition walls accommodate shifting daily usage scenarios. Combining both approaches allows for a space organization that is both structured and highly adaptable.
TRIMline approaches projects holistically by integrating operable partition solutions alongside fixed partition wall systems. As a result, workspaces can be planned not only for current demands, but also for future spatial requirements.


Long-Term Advantages of Modular Systems
Selecting partition wall systems for office projects should involve more than evaluating the initial installation process. Long-term usability, ease of maintenance, reconfigurability, and adaptability to evolving requirements are equally vital criteria.
Modular partition wall systems offer a significantly more adaptable solution than traditional fixed masonry walls. When space layouts change, the systems can be reconfigured rather than discarded, contributing positively to both project budgets and sustainable resource management.
A diverse selection of glass, timber modules, painted glass surfaces, door alternatives, and operable partitions helps projects adapt easily to changing requirements over time. This approach ensures offices are prepared not just for today’s working patterns, but for future organizational models as well. TRIMline’s modular approach allows workspaces to be planned for longevity, efficiency, and adaptability—turning partition wall systems into a strategic solution that enhances the long-term value of the building.
Technical Solutions Aligned with Architectural Design
In modern office design, partition wall systems are no longer hidden technical elements; they are essential design components that define the identity of a space. Slim profile profiles, glass types, door details, surface colours, timber module selections, and junction details directly influence the overall perception of the workspace.
For this reason, equal attention must be given to both technical performance and how modular partition walls interact with the broader architectural concept. Minimalist detailing, transparent surfaces, opaque modules, natural material transitions, and bespoke solutions create a cleaner, modern, and unified appearance in workspaces.
TRIMline offers architects and design teams versatility by providing diverse system alternatives. Single-glazed or double-glazed systems, timber modules, painted glass panels, and fixed or operable partition solutions can be combined to reflect the project’s technical requirements and aesthetic vision.
Each project is thus supported by partition wall solutions tailored to its unique character. This approach reinforces TRIMline’s position not merely as a product manufacturer, but as a trusted solution partner adding value to architectural projects.


Conclusion
Modular partition wall systems play a key role in the evolution of modern workspaces. Offering flexible planning, varying acoustic insulation values, single and double-glazed choices, timber and painted glass modules, operable partition solutions, and architecturally cohesive detailing, these systems have become essential to contemporary office design.
TRIMline responds to changing office requirements through its extensive portfolio, combining aesthetics, technical performance, user comfort, and spatial flexibility within a unified system architecture. Workspaces can therefore be designed to meet today’s demands while aligning with the office concepts of tomorrow.
The right partition wall system does more than divide a room—it shapes working culture, enhances the user experience, and drives the long-term value of the space.


