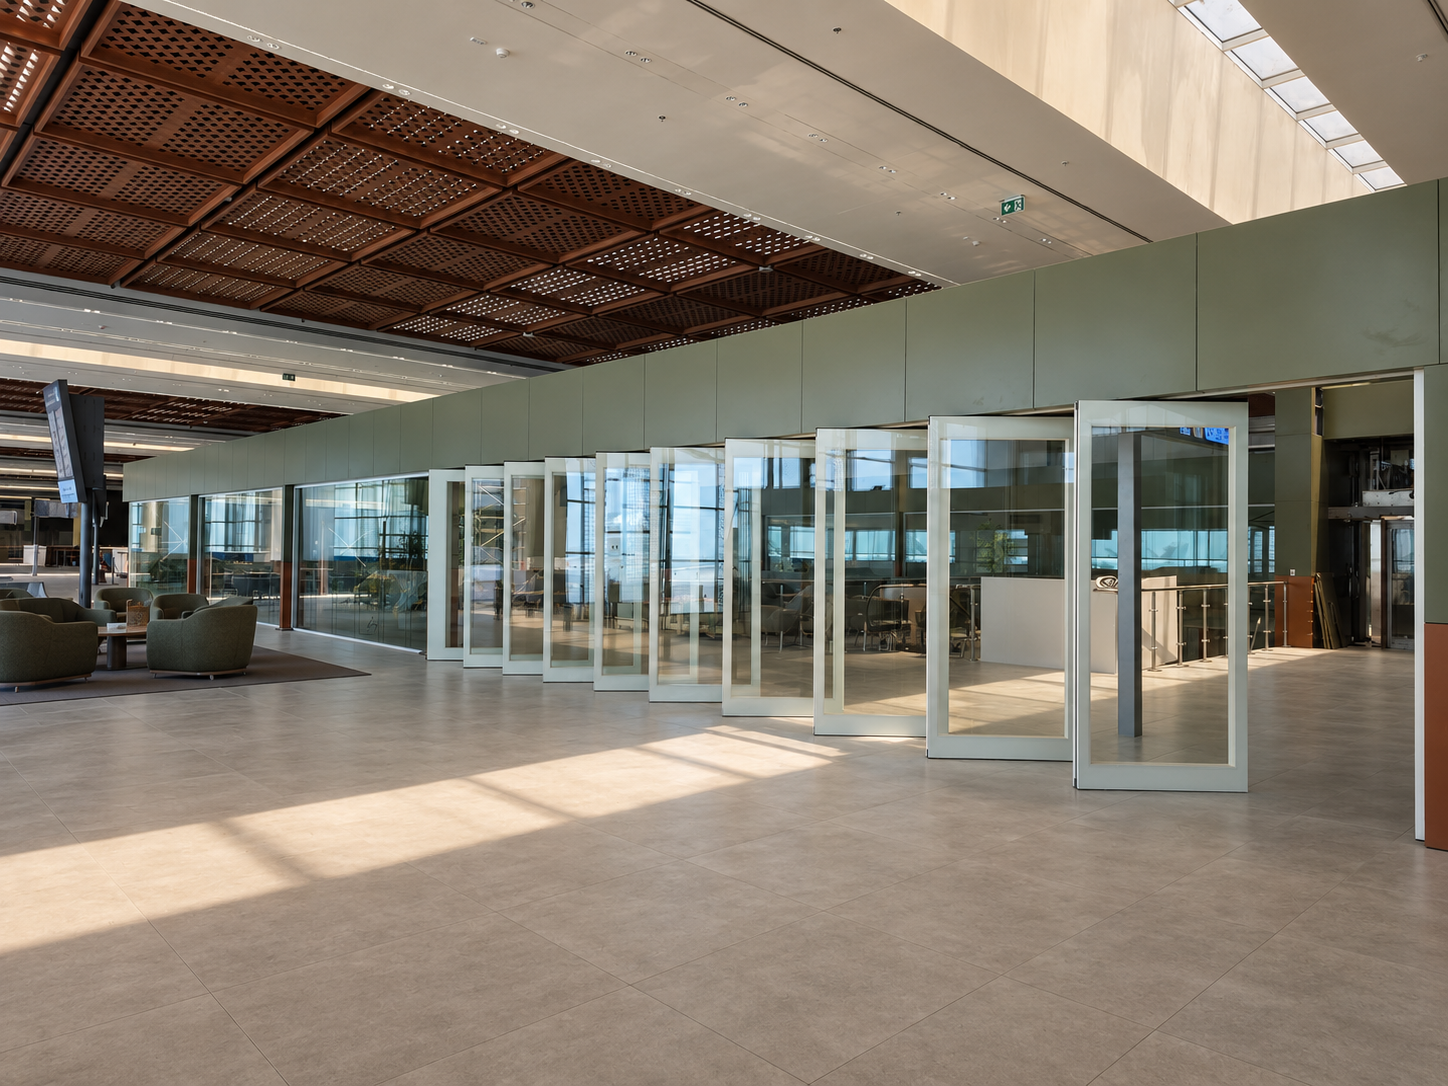
MW Glass is designed to enable spaces in modern projects to adapt to changing usage scenarios. It offers spatial flexibility, particularly in offices, educational settings, showrooms and multi-purpose areas, by ensuring that the same space can cater to different needs throughout the day. It allows meeting areas to be transformed into presentation or event spaces, and spacious work areas to be divided into more controlled sections when required. In this way, MW Glass offers a flexible solution that adapts not only to the design of the space but also to its changing patterns of use.
This need for variable use is bringing more flexible and reconfigurable systems to the fore in interior design, rather than fixed solutions.
TRIMline MW Glass combines the transparency and continuous natural light provided by glass with the flexibility offered by a movable partition wall system. Glass panels, supported by a concealed ceiling-mounted track system, allow large spaces to be partitioned or reunited as required.
Consequently, rather than being fixed to a single use by permanent walls, the space can be reorganised to suit changing requirements.


Reimagining Spaces Without Dividing Them
Glass partition systems are favoured in modern interiors not only to separate spaces from one another, but also to maintain visual connectivity and the use of natural light within the space. However, particularly in today’s offices and multi-purpose spaces, it is important not only for transparency but also for the space to be adaptable to different usage scenarios.
MW Glass’s movable design offers a significant advantage in this regard. Whilst the glass surfaces preserve the space’s openness and visual continuity, the panels can be moved when required, allowing areas to be separated from one another.
Consequently, the same space can be reconfigured as a meeting room, workspace, training area, presentation area or event space, depending on the time of use and specific requirements.
Particularly in open-plan offices, this approach enables workspaces to be transformed into more controlled spaces when required, whilst helping to preserve the overall sense of openness in the space. In training and seminar areas, the ability to reconfigure spaces according to different group sizes ensures more efficient use of the same space.
A similar level of flexibility applies to showrooms and commercial spaces. New usage scenarios can be created for different needs—such as product presentations, private meetings, launches or events—without permanently altering the space.
Creating an open and transparent space does not mean that sound control can be overlooked in any usage scenario. Particularly in meeting rooms, executive meeting areas, training spaces and multi-purpose halls, acoustic comfort is just as important a part of the design as visual openness.
MW Glass addresses this need with a structure that provides sound insulation starting from 42 dB. This allows the openness provided by the glass surfaces to be maintained, whilst creating a more controlled acoustic environment where required.
The system’s 100 mm-thick structure offers a choice of 6 mm, 8 mm and 10 mm toughened glass options. The bend-resistant aluminium frame contributes to the smooth operation of the movable panels.
The key point here is to treat glass not merely as a visual surface, but as an integral part of the space’s comfort of use.
Architectural Integrity with a Concealed Ceiling Track
In movable partition systems, the way the mechanism is designed directly influences how the system is perceived within the space.
The fact that MW Glass panels are supported by a concealed aluminium track system mounted on the ceiling prevents any visible tracks or physical obstacles from appearing on the floor. This detail provides a significant architectural advantage, particularly in modern interiors where a clean and cohesive floor appearance is paramount.
The ability to move the panels manually also simplifies the system’s day-to-day use. There is no need for a complex mechanism to reconfigure the space when requirements change.
The door solution can also be integrated within the system’s overall structure. The option to use either glazed or solid doors within the panels allows for the door leaf, handle, lock and hinges to be considered in conjunction with the partition system.
This integrated approach ensures that MW Glass is regarded not merely as a product consisting solely of movable glass panels, but as an architectural system in which the track, panels, doors and connecting details are designed as a unified whole.
Why Chose MW Glass?
Assessing a movable glass partition system solely on the basis of the appearance of the glass surface may mean overlooking the true value the product brings to a project.
What sets MW Glass apart is its ability to reorganise a space whilst maintaining transparency. The fact that the same space can be used for different purposes at different times enhances the system’s value, particularly in projects where the efficient use of floor space is crucial.
When combined with a concealed ceiling-mounted track system, a range of tempered glass options and a structure that provides sound insulation, the system transcends being merely an aesthetic glass partition solution.
For projects seeking to define a space without completely enclosing it, to separate areas when necessary, to preserve natural light and to adapt to different usage scenarios, MW Glass offers a solution that addresses all these needs within a single system.


Different Projects, Different Application Scenarios with MW Glass
The flexibility offered by MW Glass can be utilised in different ways across various project types.
It can accommodate a wide range of usage scenarios, from creating meeting and workspaces in offices to organising spaces suitable for groups of varying sizes in educational buildings, from differentiating the product and customer experience in showrooms to adapting multi-purpose halls for different events.
The projects TRIMline has carried out across various sectors also demonstrate how this approach can be adapted to spaces of different scales. Projects such as those for BCG, Marsh McLennan, AstraZeneca, the Ziraat GYO Tower, the TRIMline Headquarters, the Türkiye Finans Participation Bank Headquarters, the Türkiye Şişe ve Cam Headquarters, the PwC Istanbul Headquarters and Credit Suisse highlight TRIMline’s project experience across diverse application areas.
At the iF Design Award-winning Marsh McLennan Istanbul Office, glass partition systems, movable wall solutions and acoustic pod integration were used in combination to create a flexible working environment suited to a hybrid working model. The project took into account the utilisation of natural light, the adaptability of spaces to different usage requirements and acoustic performance.
This approach highlights why movable partition systems should be treated not merely as ‘partitions’ in today’s projects, but as architectural elements that support the way a space is used.
A well-designed space is judged not only by its appearance but also by how easily it can respond to changing needs over time.
In line with this philosophy, MW Glass enables spaces to be defined without completely enclosing open areas, allows meeting and work areas to be separated when necessary, maintains the continuity of natural light, and facilitates the use of the same square metres for different purposes at different times.
TRIMline MW Glass is a movable glass partition wall system that combines transparency, flexibility of use and acoustic performance to meet the evolving needs of modern interior design projects.
Conclusion
In today’s projects, the ability of spaces to respond to changing needs is becoming just as important as the design language and choice of materials. Rather than fixed, single-purpose areas, solutions that can be separated when necessary and reintegrated when required—and which support user comfort and spatial efficiency—are coming to the fore.
MW Glass addresses this need by combining transparency, flexibility and technical performance within a single system. Whilst its glass surfaces help to preserve natural light and visual continuity, its movable panel system allows spaces to be reconfigured according to different usage scenarios.
With its concealed ceiling-mounted track system, ease of manual operation, tempered glass options and sound-insulating construction, MW Glass offers a functional solution for a wide range of projects, from offices and educational spaces to showrooms and multi-purpose halls.
TRIMline MW Glass is a movable glass partition wall system designed not merely to divide a space, but to reconfigure it according to changing needs, utilise it more efficiently and enhance the user experience.
Click here for system details : MW Glass Movable Wall System


